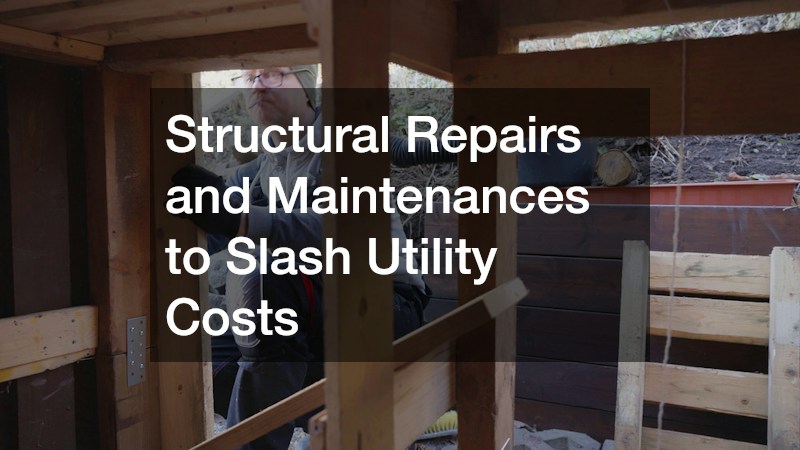
Most homeowners blame skyrocketing utility bills on utility companies, international energy markets, or extreme weather events, completely overlooking the most expensive culprit: the house itself. To understand why a home consumes so much energy, one must understand the concept of the “building envelope.” This envelope acts as the physical separator between the conditioned and unconditioned environments of a building. It comprises the roof, sub-floor, exterior doors, windows, and exterior walls. When a home’s structural integrity is compromised, internal climate and mechanical systems are forced to run continuously to compensate for massive thermal and resource leaks.
It is a vicious and expensive cycle. The house loses energy through unseen gaps, the mechanical systems work overtime to replace that lost energy, and the homeowner pays the price in escalating monthly bills. Proactive maintenance and targeted structural repairs are not merely aesthetic improvements or basic safety measures; they are high-yield investments that drastically slash monthly water, gas, and electric costs. Instead of treating the symptoms by constantly adjusting the thermostat or buying supplementary space heaters, homeowners must treat the disease by meticulously sealing and repairing the envelope. Explore specific, actionable areas to transform a property from an energy sieve into an optimized, cost-efficient sanctuary.
Seal the Upper Envelope to Stop Heat Transfer
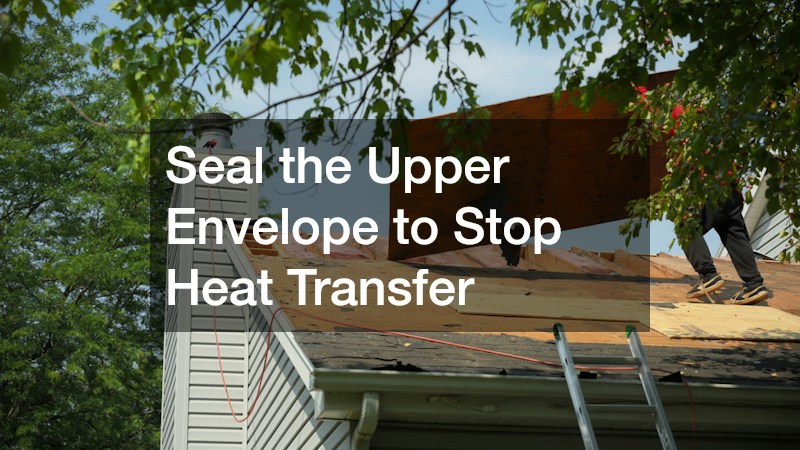
The upper levels of a residential property are ground zero for extreme energy loss. Because heat naturally rises, a poorly optimized roof and attic space will act as a chimney in the winter, siphoning expensive heated air out of the living spaces. Conversely, during the summer months, inadequate roof ventilation traps superheated air in the attic. This thermal mass radiates downward through the ceiling, forcing air conditioning units to work twice as hard to maintain a comfortable ambient temperature.
To combat this, homeowners must take a holistic approach to the upper envelope. Proper attic ventilation is the first line of defense against thermal transfer. You need a balanced system of intake vents at the soffits and exhaust vents at the peak of the roof to allow the building to breathe. If your upper levels are constantly sweltering in July or suffering from ice dams in January, it is highly advisable to consult a roofing contractor to optimize roof ventilation and repair heat-absorbing weak spots. Upgrading to reflective shingles or adding radiant barriers can also heavily reduce cooling loads.
Furthermore, fenestrations—windows and skylights—account for up to thirty percent of residential heating and cooling energy use. A common misconception is that all drafty windows must be completely ripped out and replaced with brand-new fixtures to achieve energy efficiency. In reality, you can achieve massive utility savings by prioritizing glass repairs to fix broken thermal seals and eliminate drafts in existing double-pane windows.
Actionable strategies for the upper envelope include:
- Checking the attic space during the day to ensure sunlight is not visibly piercing through damaged roof decking.
- Clearing debris from soffit vents to ensure unobstructed airflow into the upper cavity of the house.
- Testing window seals by holding a lit incense stick near the window frame on a windy day to detect invisible air currents.
- Replacing brittle, cracked weatherstripping around upper-story window sashes to instantly improve insulation values.
- Applying low-emissivity (Low-E) window films to older panes to reflect solar heat gain during peak summer months.
Fortify the Base Against Drafts and Moisture

While the roof allows heat to escape, the base of the home is where cold air and destructive moisture infiltrate. The physics of home energy loss is driven by the “stack effect.” As warm air rises and escapes through the upper envelope, it creates negative pressure in the lower levels of the house. This negative pressure acts like a vacuum, sucking freezing winter air and ground moisture upward through the basement or crawlspace.
A compromised basement heavily increases the home’s heating loads. Furthermore, damp air requires significantly more energy to heat and cool than dry air. If subterranean moisture is seeping into the home, the HVAC system and supplemental dehumidifiers will run endlessly to condition that heavy, wet air. Scheduling regular foundation inspections to catch and seal micro-cracks before they expand into massive thermal leaks is a critical step in lowering energy usage. Sealing the rim joists—the area where the foundation meets the wood framing—with expanding spray foam is one of the highest-ROI tasks a homeowner can undertake to stop the stack effect at its source.
Above the foundation line, the exterior cladding of the house provides thermal mass. Homes built with brick or stone are particularly susceptible to energy loss when the mortar joints begin to deteriorate. Crumbling mortar allows wind-driven rain to saturate the brickwork. Wet bricks lose their ability to insulate, creating cold zones on interior walls. Hiring a masonry contractor to tuckpoint deteriorating exterior walls halts this wind-driven air infiltration, prevents expensive moisture rot, and restores the thermal blocking properties of the facade.
Actionable steps to fortify the lower envelope include:
- Inspecting the perimeter of the basement walls for efflorescence, a white, chalky substance that indicates active moisture intrusion.
- Using hydraulic cement to patch visible gaps in poured concrete walls before the freeze-thaw cycle widens them.
- Installing a heavy-duty vapor barrier in dirt-floor crawlspaces to prevent ground evaporation from permeating the floorboards.
- Checking exterior brickwork for “spalling,” which is the flaking or crumbling of the brick face due to water damage.
- Ensuring the soil grade slopes away from the home’s perimeter to prevent water from pooling against the lower envelope.
Calibrate and Maintain Climate Control Machinery
Even if a home is perfectly sealed, utility bills will remain astronomically high if the mechanical systems delivering the conditioned air are neglected. The thermodynamics of an air conditioning and heating system rely on pristine, unobstructed heat transfer. When condenser coils are caked with dirt, or when blower motors are clogged with dust, the system loses its ability to transfer thermal energy efficiently.
Leaky ductwork is another massive source of utility waste. In many homes, forced-air ducts are routed through unconditioned spaces like attics or crawlspaces. If these ducts are not properly sealed and insulated, you are essentially paying to heat or cool the outdoors. Research shows that leaky ductwork can reduce overall climate system efficiency by up to twenty percent. Bringing in a reputable HVAC company for comprehensive seasonal tune-ups ensures the system operates at peak thermodynamic efficiency, cleans the critical heat-exchange surfaces, and identifies costly pressure leaks in the ducting.
Furnace inefficiencies must also be addressed immediately to prevent runaway gas or electrical costs. A furnace that is short-cycling (turning on and off rapidly) is consuming vast amounts of start-up energy without ever fully heating the home. Similarly, a yellow burner flame indicates incomplete combustion, meaning the unit is wasting fuel and failing to produce its maximum heat output. Prompt heating repair ensures the system uses the absolute minimum amount of fuel required to achieve the thermostat’s target temperature, directly lowering winter utility bills.
Steps to optimize climate control equipment include:
- Replacing fiberglass air filters every thirty to ninety days to ensure the blower motor is not straining against blocked airflow.
- Using metallic foil tape—never standard fabric duct tape—to seal visible joints and seams in exposed ductwork.
- Clearing vegetation, leaves, and debris at least two feet away from the exterior air conditioning compressor unit.
- Checking the evaporator coil drainage line for sludge buildup, which can cause the system to freeze up and waste electricity.
- Upgrading to a programmable or smart thermostat to ensure the machinery is not conditioning an empty house during work hours.
Modernize Core Utility Delivery Systems

Behind the drywall lies a hidden network of wires and pipes that act as the circulatory system of the property. When these core utility delivery systems are outdated or poorly maintained, they siphon off money continuously. Electrical inefficiencies are particularly insidious because they are largely invisible.
Outdated electrical panels, degraded wiring, and loose connections increase electrical resistance. When electricity encounters resistance, it converts into unwanted heat inside the walls. This is known as parasitic loss. Furthermore, older homes often suffer from “phantom power” drains, where outdated appliances and poorly wired circuits draw electricity 24/7, even when not actively in use. Auditing the wiring via a professional home electrical service to ensure appliances receive clean, efficient power without parasitic loss can noticeably reduce baseline monthly electricity consumption.
Equally important is the water delivery system. Heating water is typically the second-largest energy expense in a residential property. Dripping faucets and running toilets waste the physical water, inflating the municipal water bill. However, when hot water lines are uninsulated, or when there are hidden micro-leaks in the hot water system, you are paying a double penalty: you pay for the wasted water, and you pay for the gas or electricity used to heat it.
It is highly beneficial to utilize residential plumbers to properly insulate hot water delivery lines, fix hidden leaks, and calibrate the water heater. Lowering the water heater temperature from the factory default of 140 degrees down to a safer, more efficient 120 degrees can reduce standby heat loss and save hundreds of dollars a year without sacrificing comfort.
Actionable electrical and plumbing optimizations include:
- Wrapping all accessible hot water pipes in foam insulation tubes to prevent thermal loss as water travels to the tap.
- Flushing the water heater tank annually to remove mineral sediment buildup, which acts as an insulator between the heat source and the water.
- Installing low-flow aerators on bathroom and kitchen faucets to drastically reduce the volume of hot water demanded per minute.
- Testing outlets with a multimeter to ensure they are delivering the correct voltage, as voltage drops force appliances to work harder.
- Swapping out heavily utilized incandescent or older LED bulbs for ultra-efficient, low-wattage smart lighting solutions.
Manage Exterior Water Runoff and Interior Thermal Leaks
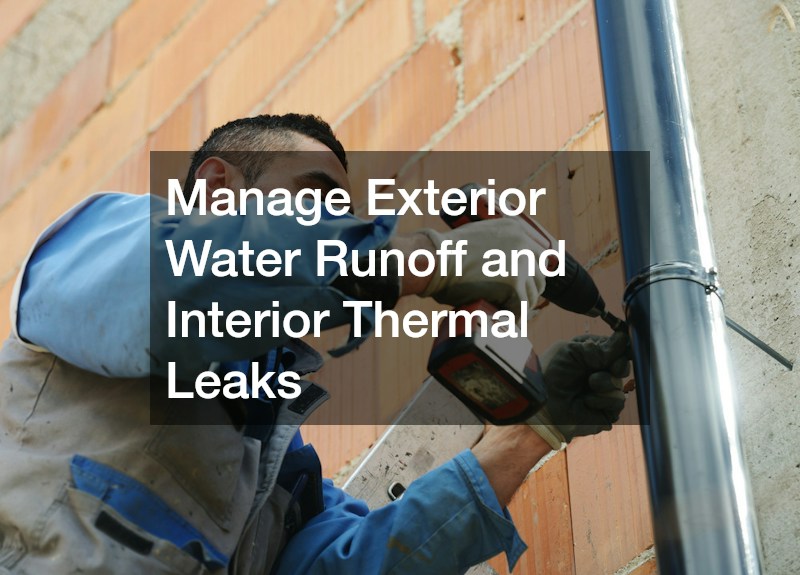
The intersection of exterior water management and interior flooring integrity plays a surprisingly massive role in a home’s overall utility consumption. Water is the enemy of insulation. When exterior walls become saturated due to poor water runoff management, the fiberglass or cellulose insulation inside those walls compresses and completely loses its R-value (its capacity to resist heat flow).
When insulation is wet, a phenomenon called “thermal bridging” accelerates, allowing the cold outside temperatures to transfer directly through the wooden wall studs into the living space. To prevent this, water must be aggressively channeled away from the siding and foundation. Homeowners should recommend consistent gutter services to clear debris and correct pitch issues, ensuring water never pools against the siding, spills over the fascia, or creates damp, cold zones in the home’s structure. Extending downspouts at least five feet away from the base of the house guarantees that the structural envelope remains dry and fully insulated.
Internally, the condition of the flooring directly impacts thermal retention, especially on the ground floor. Hardwood floors installed over unconditioned spaces—such as a drafty crawlspace or an unheated garage—can act as a massive thermal vacuum. If the floorboards are warped, separated, or feature wide gaps, the conditioned indoor air will be sucked right through the floor, while icy drafts blow upward into the living room. Utilizing a hardwood floor repair service to fix warped, separated, or heavily gapped boards is an excellent way to create a tight, efficient air seal between the living area and the drafty sub-floor.
Strategies for managing runoff and sealing interior floors include:
- Inspecting the grading around downspouts during a heavy rainstorm to ensure water is actively flowing away from the structure.
- Installing splash blocks at the base of every downspout to prevent soil erosion near the foundation line.
- Applying a clear, silicone-based caulk to the interior perimeter where the baseboards meet the hardwood floor to block drafts.
- Placing thick, insulating area rugs over known cold spots on hard surface floors during the winter months to add a layer of thermal resistance.
- Checking the exterior window and door casings for cracked caulking that might allow rainwater to seep behind the siding.
Transforming a house into an energy-efficient fortress requires a shift in perspective. It requires looking past the monthly utility bill and examining the physical structure that demands the energy in the first place. A home operates as a complex, interconnected system. A vulnerability in the roof inevitably strains the climate control machinery, just as a moisture leak in the basement compromises the thermal retention of the main living spaces.
Deferred maintenance should not be viewed as money saved; it is essentially an invisible, compounding monthly tax levied on the homeowner. By ignoring small structural vulnerabilities today, property owners guarantee they will pay exponentially higher utility premiums tomorrow. Alternatively, by proactively sealing the envelope, optimizing the mechanical systems, and protecting the property from moisture intrusion, homeowners simultaneously protect their property value, improve their daily living comfort, and insulate their bank accounts against relentlessly rising energy costs.
The most effective step any property owner can take is to conduct a thorough, visual audit of their property. Walk the perimeter, check the mechanical spaces, and identify the gaps where air, water, and money are leaking out. Prioritize the most glaring inefficiencies immediately, tackling the low-hanging fruit before the next season of extreme weather arrives to test the home’s defenses.